+86 0577-66963080
yonglang@yonglang.com
Language



The Ningbo Greentown Indoor Playground transforms a compact indoor space into a warm and imaginative play environment for young children. Soft macaron colors, rounded architectural forms and carefully integrated lighting create a welcoming atmosphere that feels playful without becoming visually overwhelming.
The design combines physical play, pretend play and sensory exploration within one coordinated environment. Children can move through slides and ball-pool areas, explore an imaginative supermarket, enjoy a child-sized carousel and discover different activity zones connected by a consistent visual theme.
Rather than treating each attraction as an isolated piece of equipment, the project uses color, shape, lighting and circulation to create a complete indoor play experience.
The playground uses a gentle palette of cream, yellow, peach, green and light blue. These colors are repeated across the fences, columns, walls, padded platforms and decorative structures, giving the venue a clear and recognizable identity.
Curved edges and rounded forms are used throughout the space. Balcony-style play decks, scalloped decorative panels, illuminated outlines and striped columns make the environment resemble a small fantasy town.
The visual theme is especially suitable for venues serving toddlers, preschool children and families. It creates attractive photo opportunities while maintaining a calm and comfortable atmosphere for everyday play.

One of the main strengths of the Ningbo Greentown project is its efficient use of indoor space. Vertical structures, wall-side activity zones and multifunctional play elements help provide varied experiences without making the venue feel crowded.
The playground includes several complementary activities:
Enclosed slides connecting elevated and ground-level areas
Colorful ball pools for active and sensory play
Padded platforms and low-level soft-play areas
A child-sized carousel with themed seats
Pretend-play spaces inspired by familiar community settings
Elevated walkways and viewing platforms
Decorative lighting integrated into the structures
Open circulation routes for children and accompanying adults
These activities support different ways of playing. Some children may prefer climbing and sliding, while others may spend more time in the supermarket role-play area or ball pool.
The combination makes the playground suitable for repeat visits because children can explore the same space in different ways.
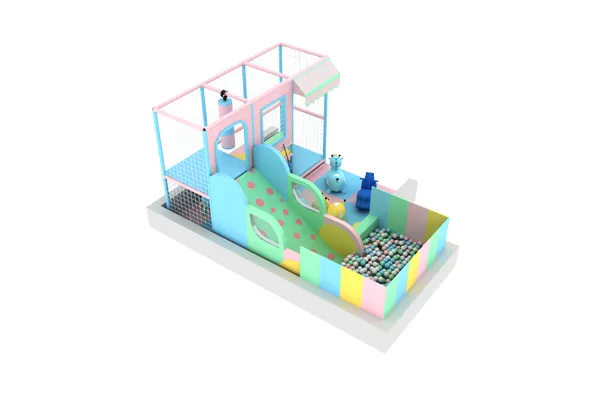
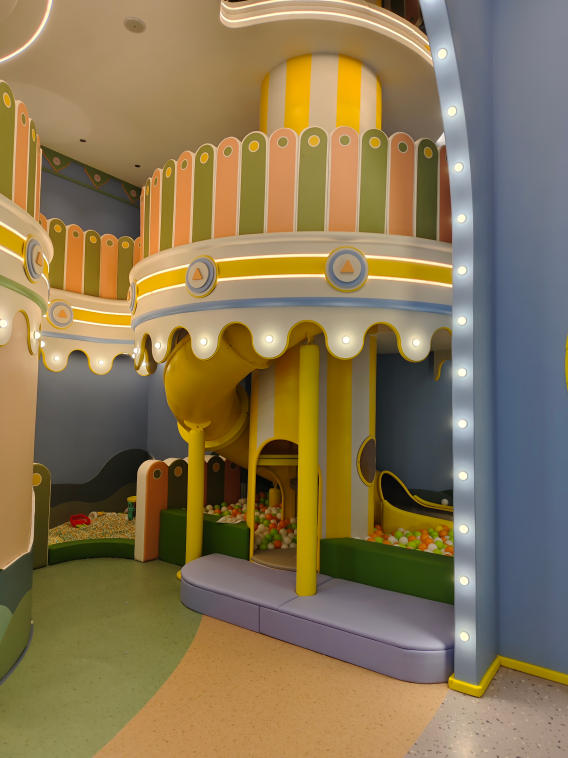
Slides and ball pools form the main active-play components of the project. The enclosed slide creates a playful transition from the upper level into the lower activity area, while the ball pool provides a softer space for movement and sensory exploration.
Low padded borders, cushioned seating areas and soft floor finishes are used around the activity zones. These features help organize the layout and create comfortable areas where children can enter, rest or change between activities.
Projects serving mainly younger age groups can also incorporate elements from a dedicated toddler indoor playground range, including low climbing units, soft obstacles, sensory panels and age-appropriate slides.
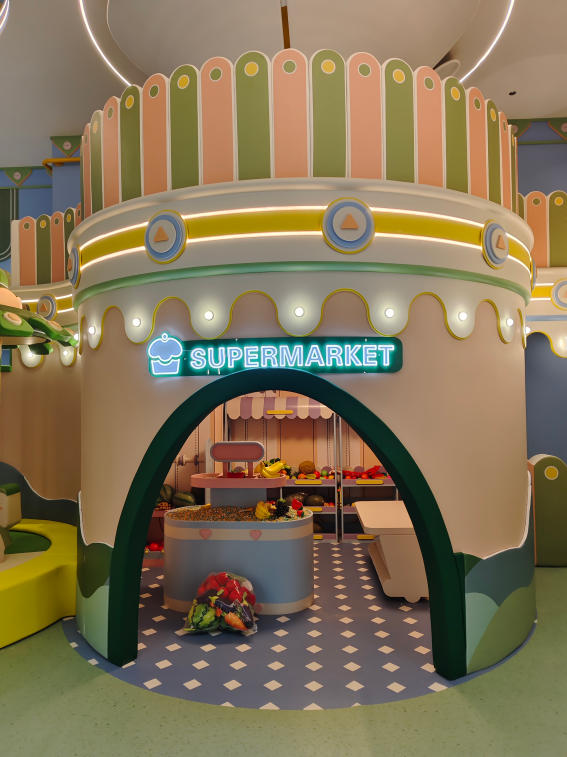
A prominent feature of the project is the illuminated “Supermarket” role-play zone. Designed as a miniature shop, the area includes counters, shelves, baskets and simulated food products.
This section gives children an opportunity to imitate familiar everyday activities such as selecting groceries, arranging products, shopping and communicating with other children.
Role play adds another layer of value to an indoor playground. It encourages children to use imagination, language and social interaction instead of relying entirely on physical equipment.
The supermarket is integrated directly into the larger play structure, allowing children to move naturally between pretend play and more active attractions.
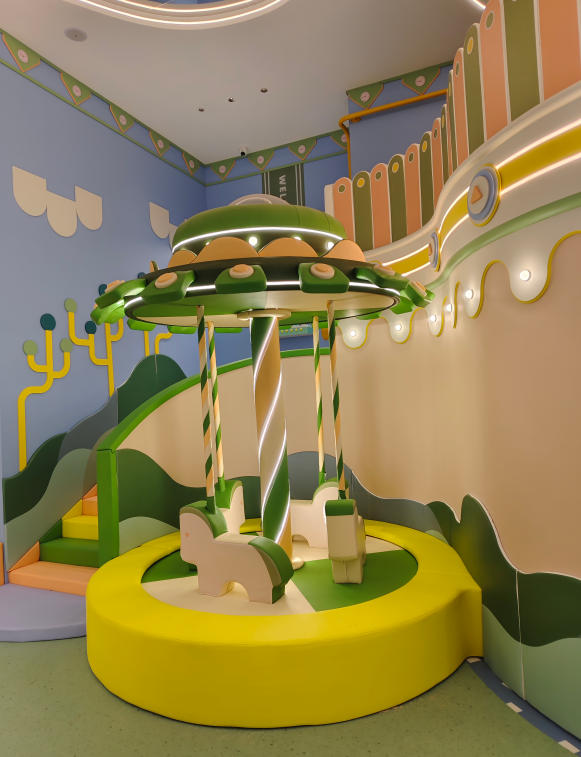
The compact carousel creates a distinctive visual centerpiece within the playground. Its tree-like canopy, soft green tones and animal-inspired seats complement the overall macaron theme.
Placing the carousel on a padded circular platform helps define the activity zone and visually separate it from the nearby circulation route. The surrounding wall graphics and landscape-shaped panels strengthen the feeling of a small indoor garden.
By combining a familiar amusement attraction with the surrounding themed environment, the carousel becomes part of the story of the playground rather than appearing as a standalone machine.
The Ningbo Greentown design can provide inspiration for a range of indoor commercial and community projects, including:
Residential community children’s centers
Shopping mall family entertainment areas
Parent-child clubs
Hotels and family resorts
Restaurants with dedicated play areas
Preschool and early-learning facilities
Community activity centers
Small commercial indoor playgrounds
The layout can be adapted according to available floor space, ceiling height, target age group, visitor capacity and operational requirements.
Every indoor venue has different structural and commercial conditions. Columns, entrances, ceiling height, fire exits and irregular walls can all affect the final equipment arrangement.
Yonglang develops customized indoor playground solutions based on the customer’s site information and project objectives. The design process may include:
Site and floor-plan analysis
Theme and color development
Age-group and capacity planning
Equipment and activity selection
Circulation and zoning design
Structural coordination
Production drawings
Manufacturing and installation guidance
For projects requiring a stronger visual concept, customers can also explore Yonglang's themed indoor playground equipment for customized town, forest, ocean, space, candy and other immersive environments.